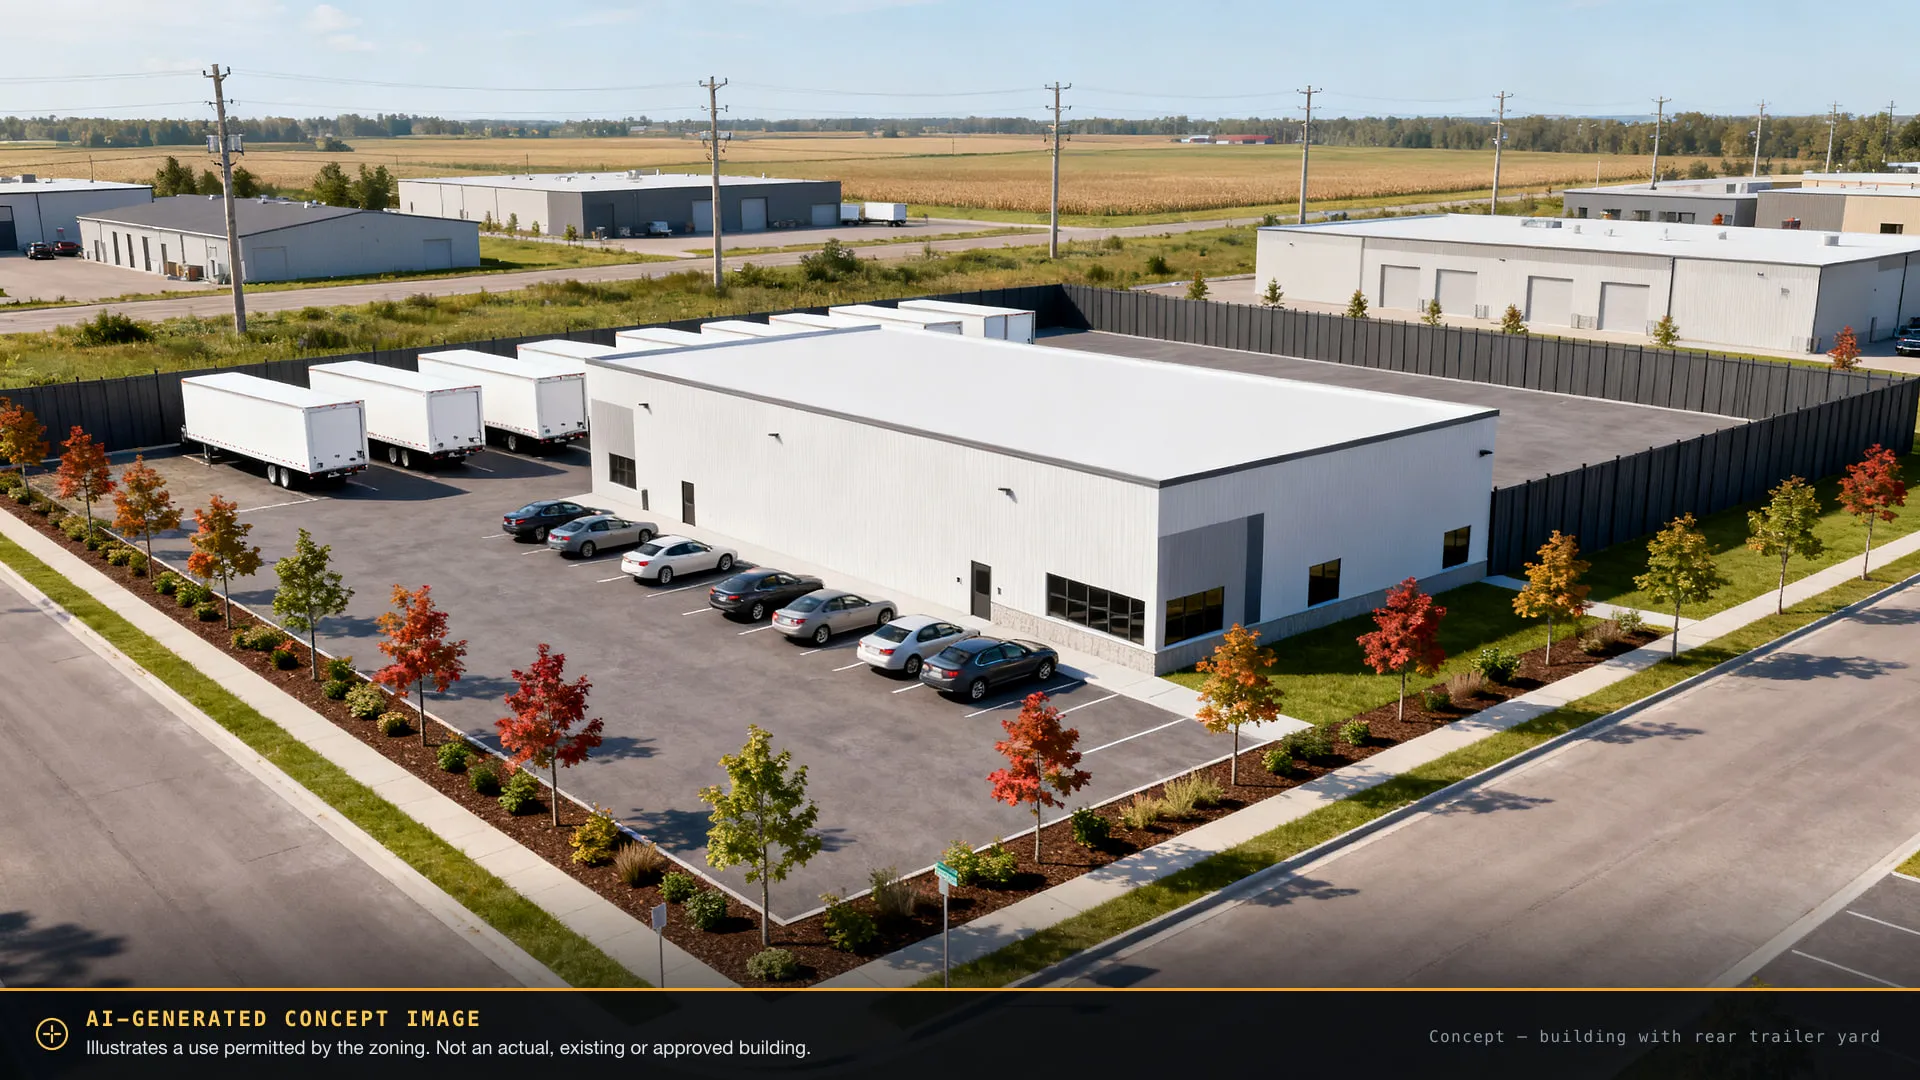
AI-generated concept image showing a single-storey industrial building with a paved trailer yard. Not an actual or approved building.
AI-generated concept — not an actual building
For Sale 1.54 acres · Hamilton, Ontario

Industrial land with the hard part already done. Truck yard, warehouse or contractor's shop — permitted today.

Most land needs a rezoning before you can park a truck on it. This one does not. 1.54 acres zoned Prestige Business Park (M3) — warehouse, truck yard, contractor's yard and collision repair are permitted uses today, with outdoor storage on up to 85% of the lot. First purchase or fifth, that is the part that usually costs years.

Price on request. The property is being brought back to market — ask for the package and you will get the new price and the full data sheet as soon as they are issued.

Presented by Kulwant Boyal, Boyal Realty Group Ltd., Brokerage.

Lot area
1.54
acres
Frontage
189.68
ft on Trinity Rd S
Depth
380.61
ft (irregular)
Zoning
M3
Prestige Business Park
Outdoor storage
85%
of lot area, with a building
What you can build here

Six ways to use 1.54 acres — every one of them already permitted by the zoning.

The land is vacant today, so we generated these images with AI to show what the Prestige Business Park (M3) zone allows. Each one is tied to a use named in City of Hamilton Zoning By-law 05-200, Section 9.3 — nothing here is speculative rezoning.

Every image below is AI-generated. They illustrate permitted uses. They are not photographs, not architectural drawings, and not approved plans — no building exists on this site. Read the full disclosure.

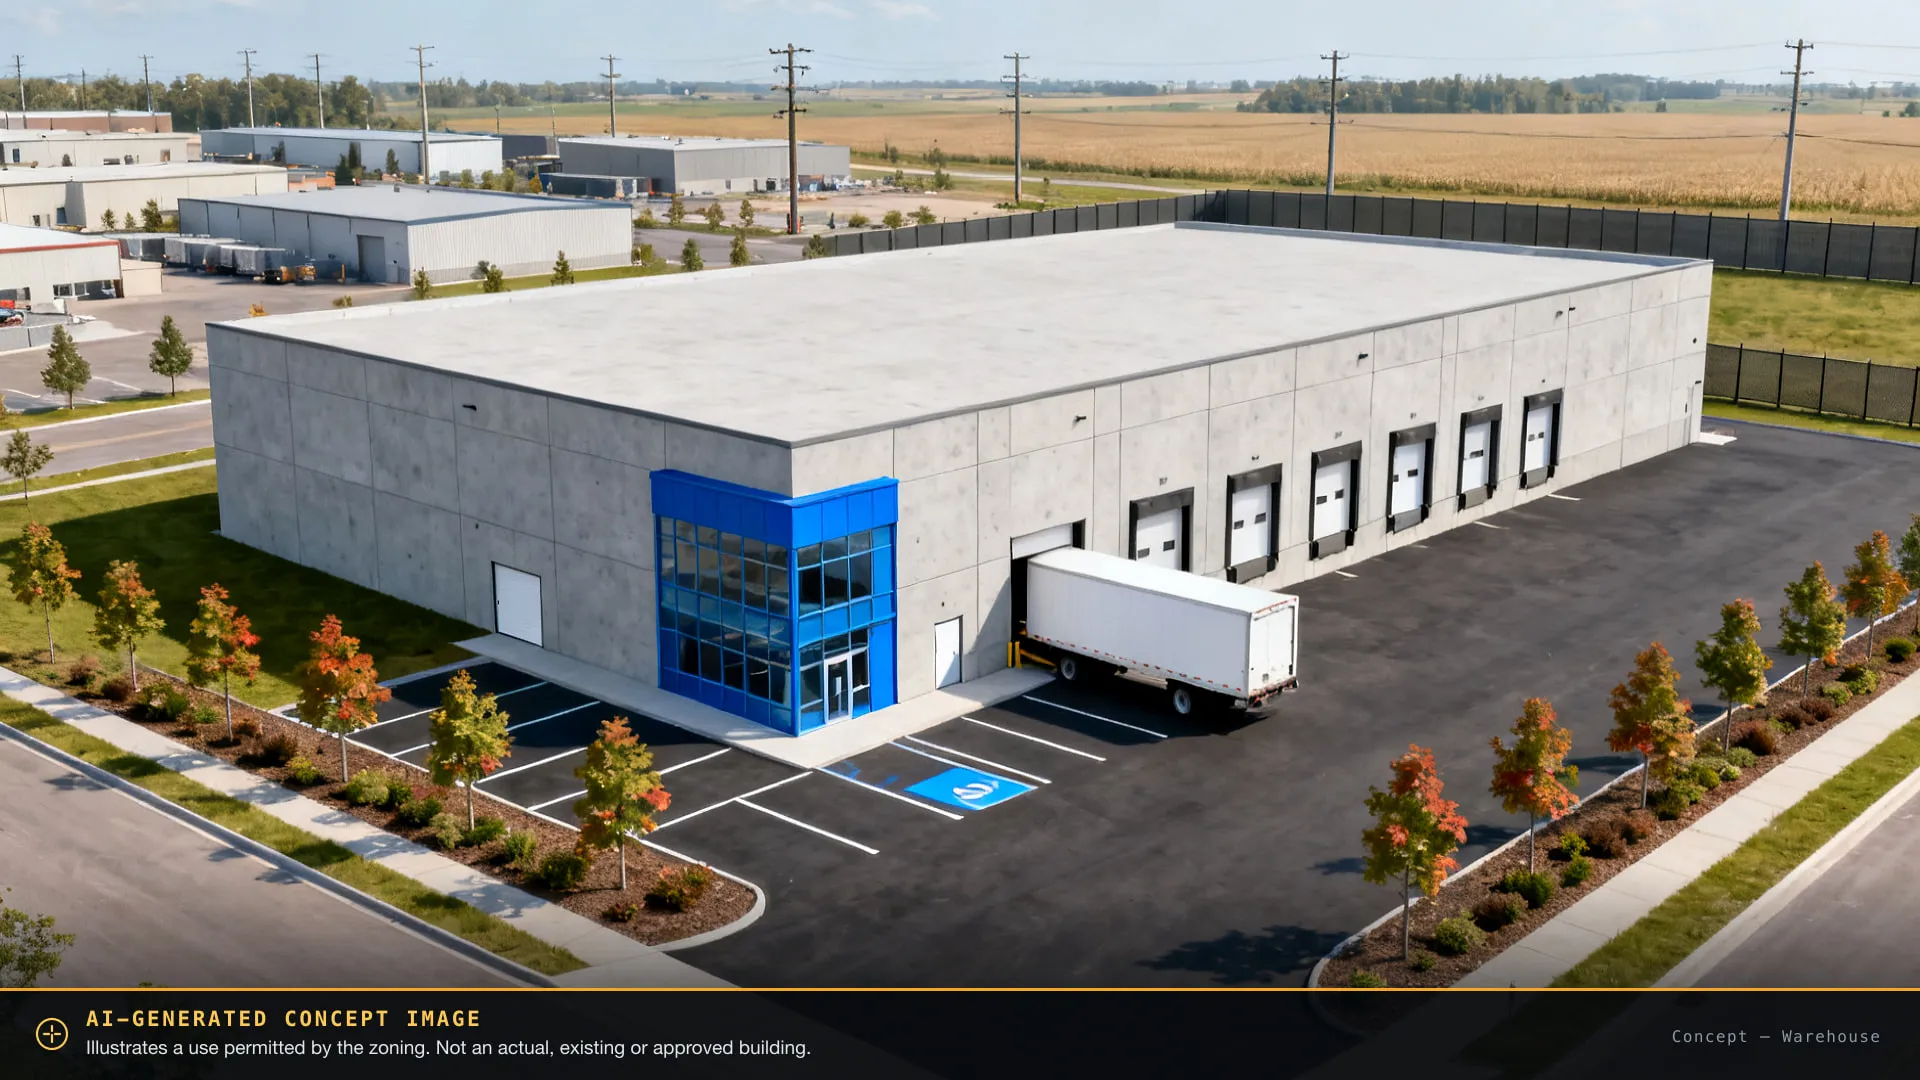
AI-generated concept image of warehouse & distribution on the site — not an actual or approved building AI-generated concept

Warehouse & distribution

Permitted use: Warehouse

A free-standing warehouse with dock- and grade-level loading, a fenced rear yard for trailer staging, and an office at the corner — the standard build for a parcel this size.

  • Minimum 6.0 m yard abutting a street; maximum 25.0 m
  • Loading and yard behind the building line, off Trinity Road

AI-generated illustration of a permitted use — not an existing or approved building.

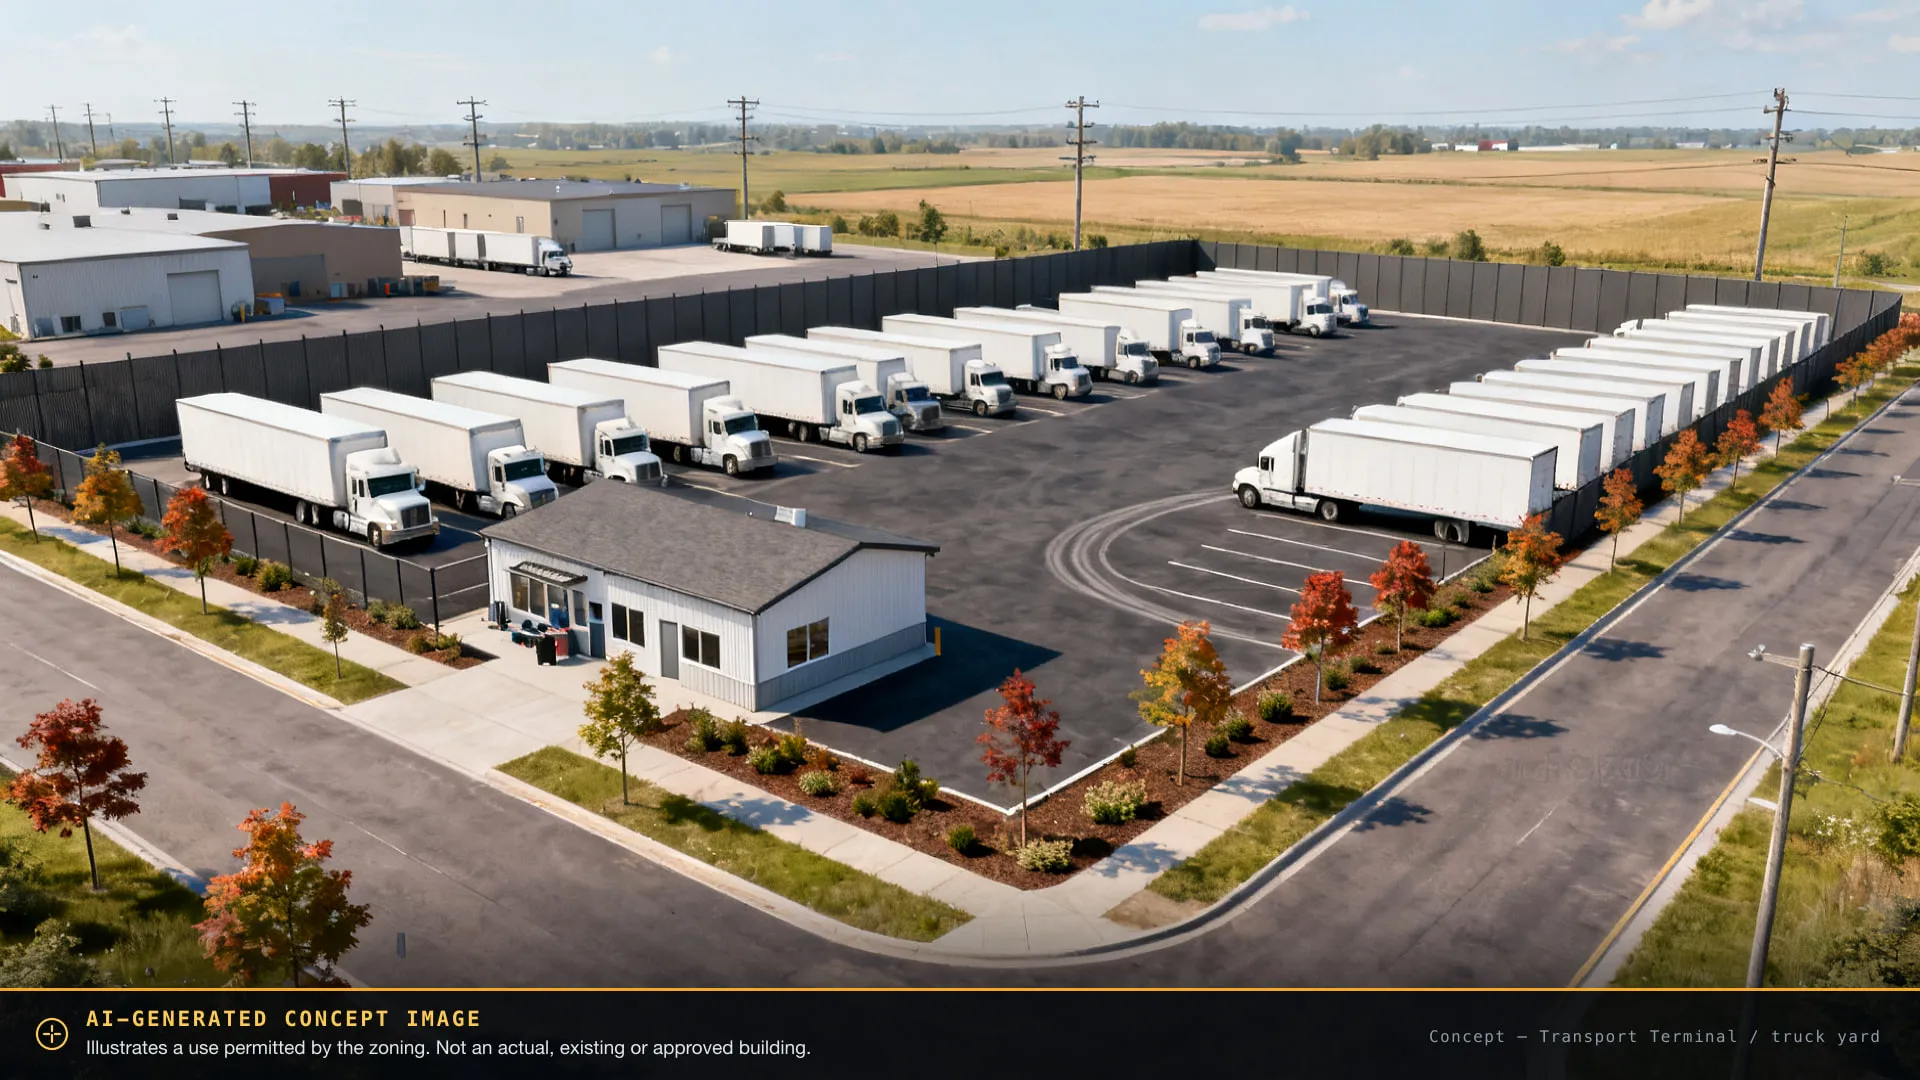
AI-generated concept image of truck yard & transport terminal on the site — not an actual or approved building AI-generated concept Most asked about

Truck yard & transport terminal

Permitted use: Transport Terminal · Transportation Depot

A dispatch and maintenance building at the front with a paved yard behind it for tractors and trailers. Both "Transport Terminal" and "Transportation Depot" are named permitted uses, and outdoor storage is permitted in conjunction with a building on up to 85% of the lot.

  • Outdoor storage permitted with a building — s. 9.3.3 k)
  • Not permitted in the front yard along Trinity Road South
  • Screening by a visual barrier required from any abutting street

AI-generated illustration of a permitted use — not an existing or approved building.

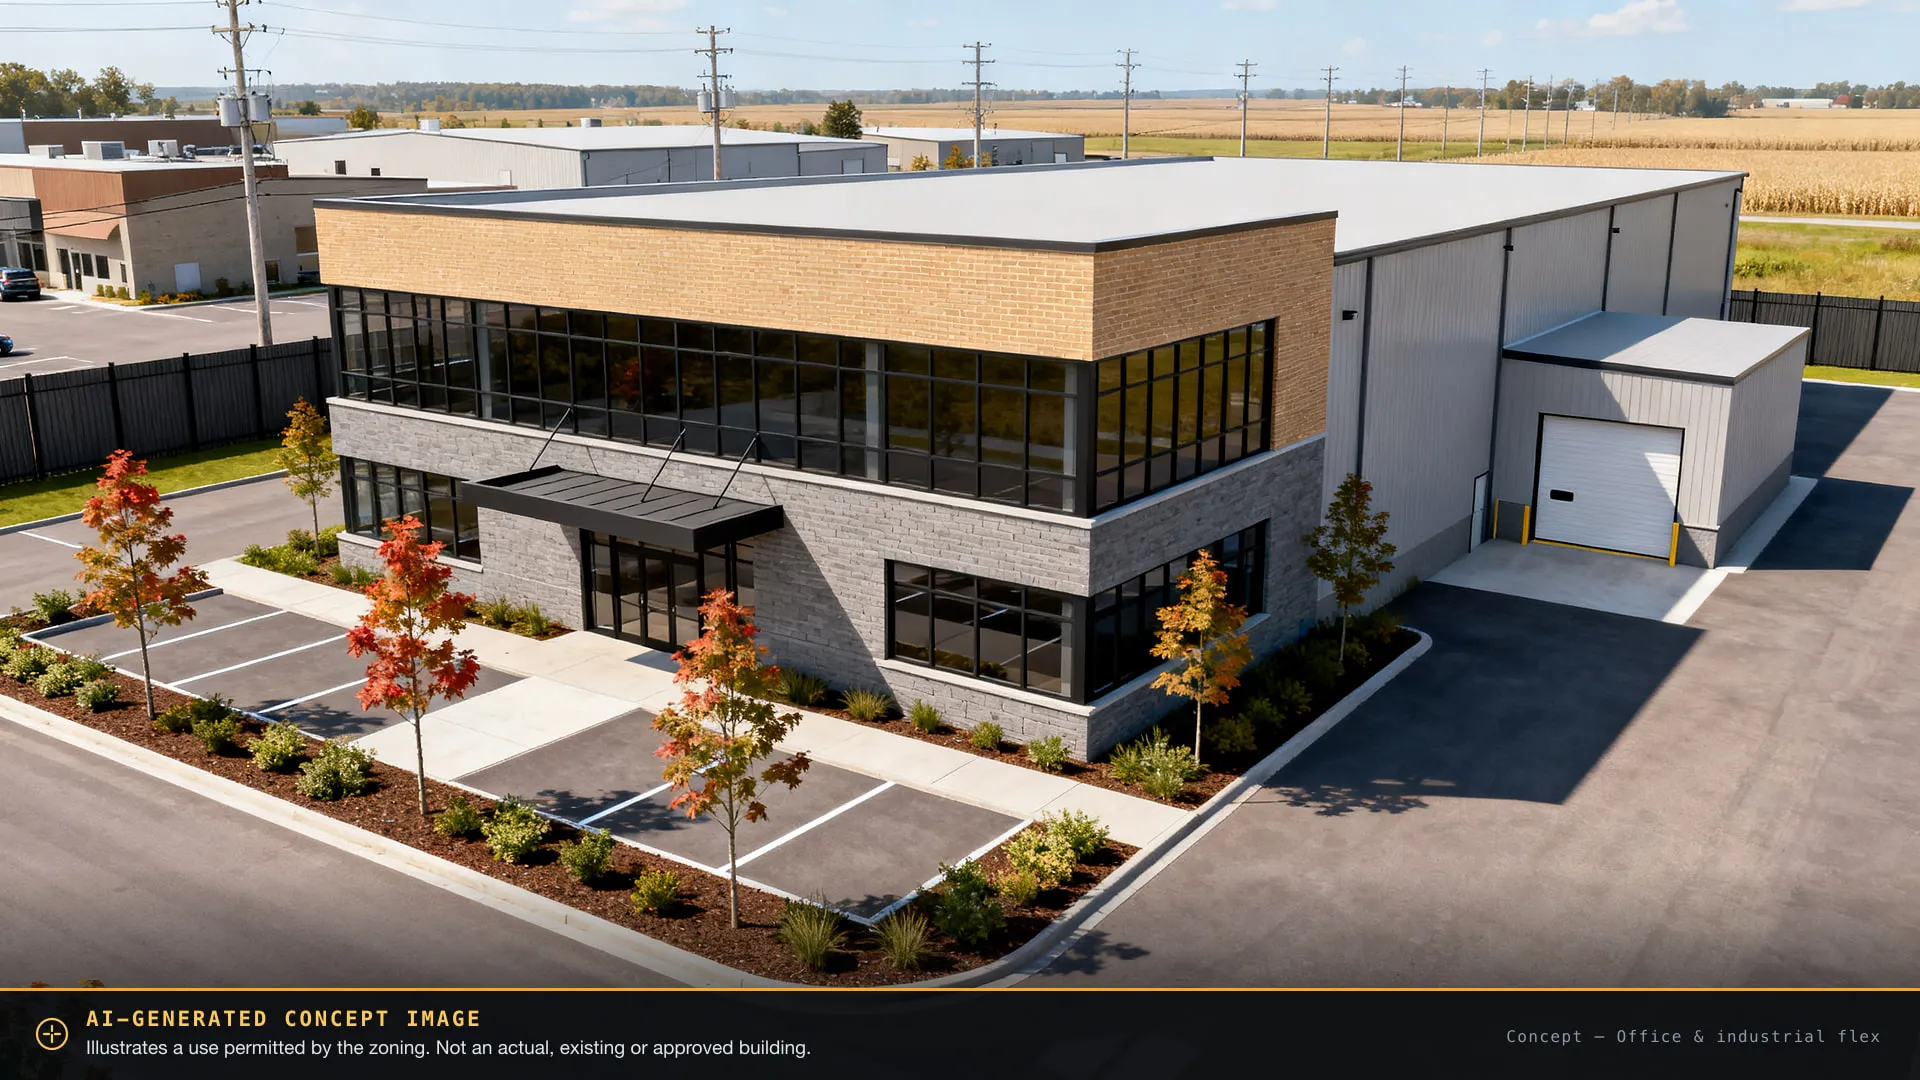
AI-generated concept image of office & industrial flex on the site — not an actual or approved building AI-generated concept

Office & industrial flex

Permitted use: Office · Industrial Administrative Office

A two-storey office front with a small shop or warehouse bay behind it — head office plus operations on one address, in an established Hamilton industrial pocket.

  • Office gross floor area capped at 3,000 m² per building (excluding accessory office)
  • Industrial administrative office limited to under 10,000 m² on the lot

AI-generated illustration of a permitted use — not an existing or approved building.

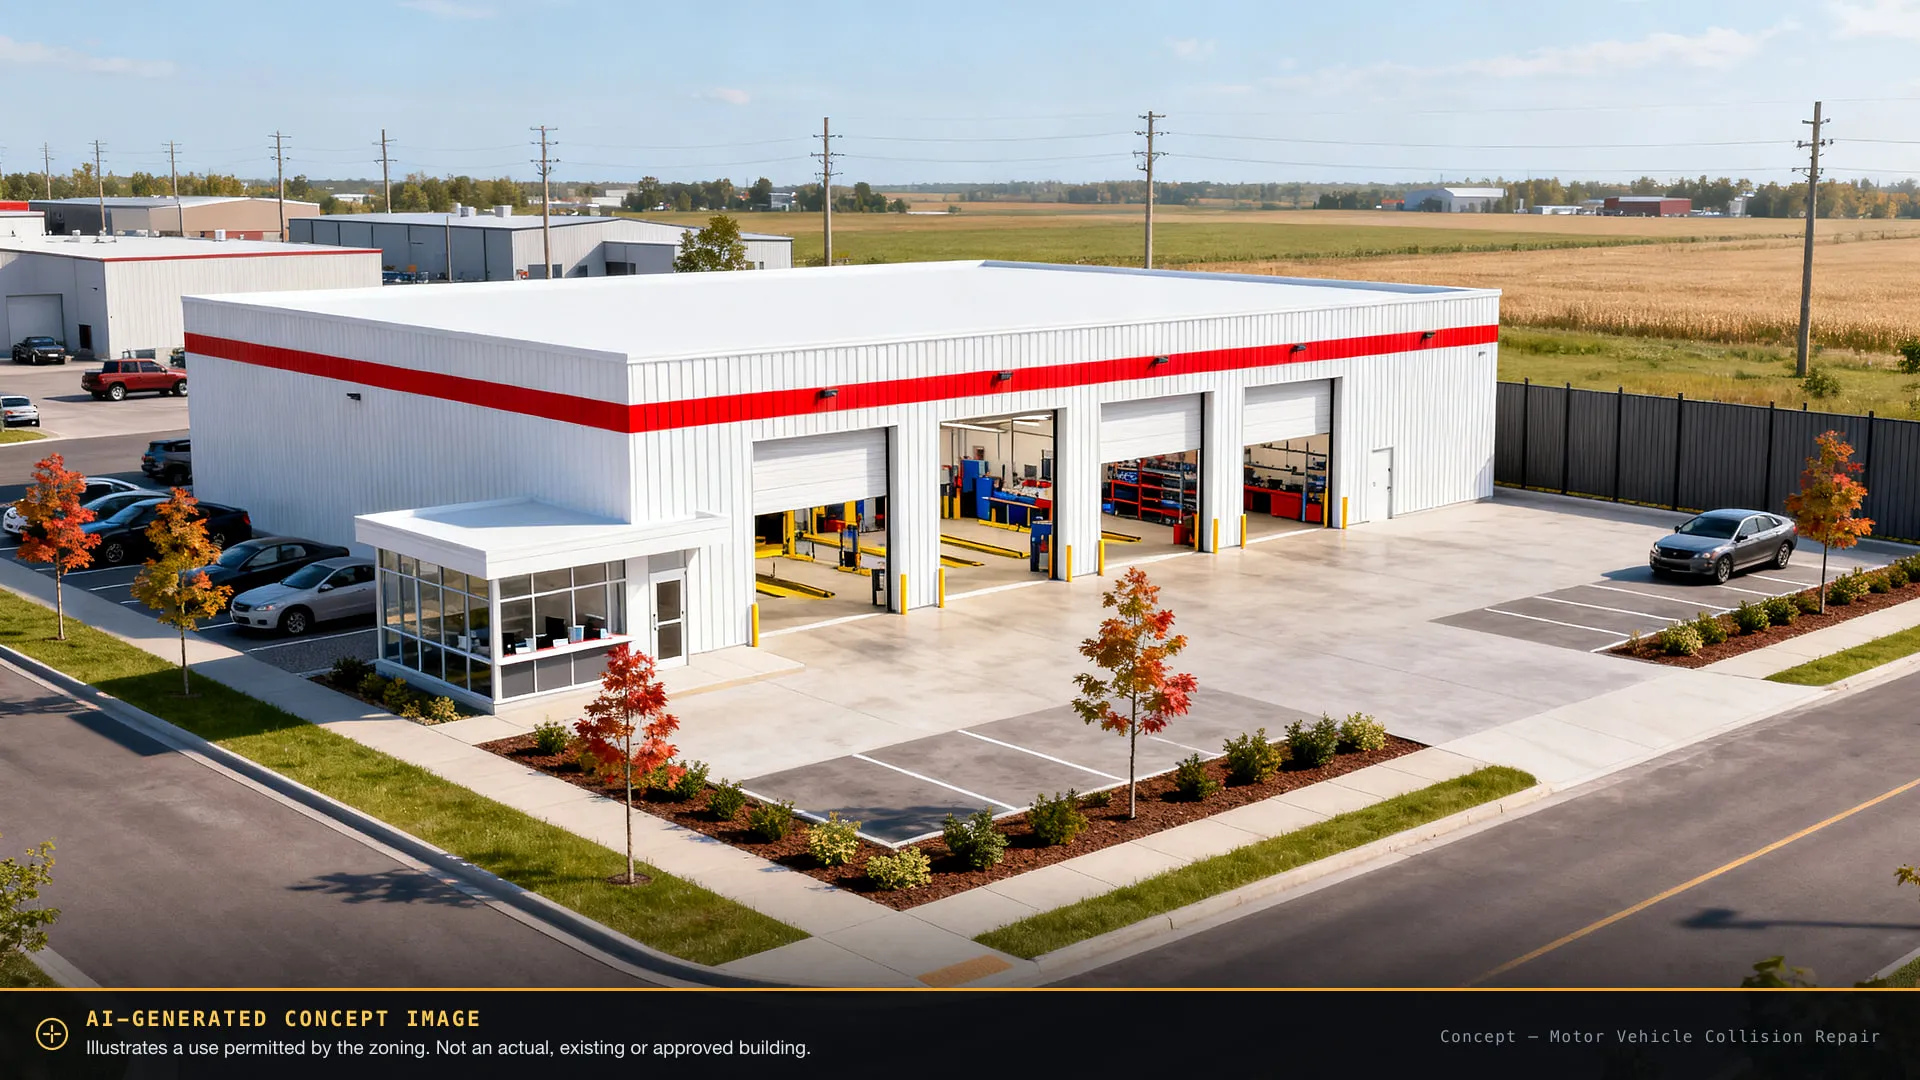
AI-generated concept image of collision repair & auto service on the site — not an actual or approved building AI-generated concept

Collision repair & auto service

Permitted use: Motor Vehicle Collision Repair Establishment

A body shop or heavy-vehicle service facility with drive-in bays, customer parking and a screened yard for vehicles awaiting work.

  • Named permitted use in s. 9.3.1
  • Motor Vehicle Service Station and Repair Service are also permitted

AI-generated illustration of a permitted use — not an existing or approved building.

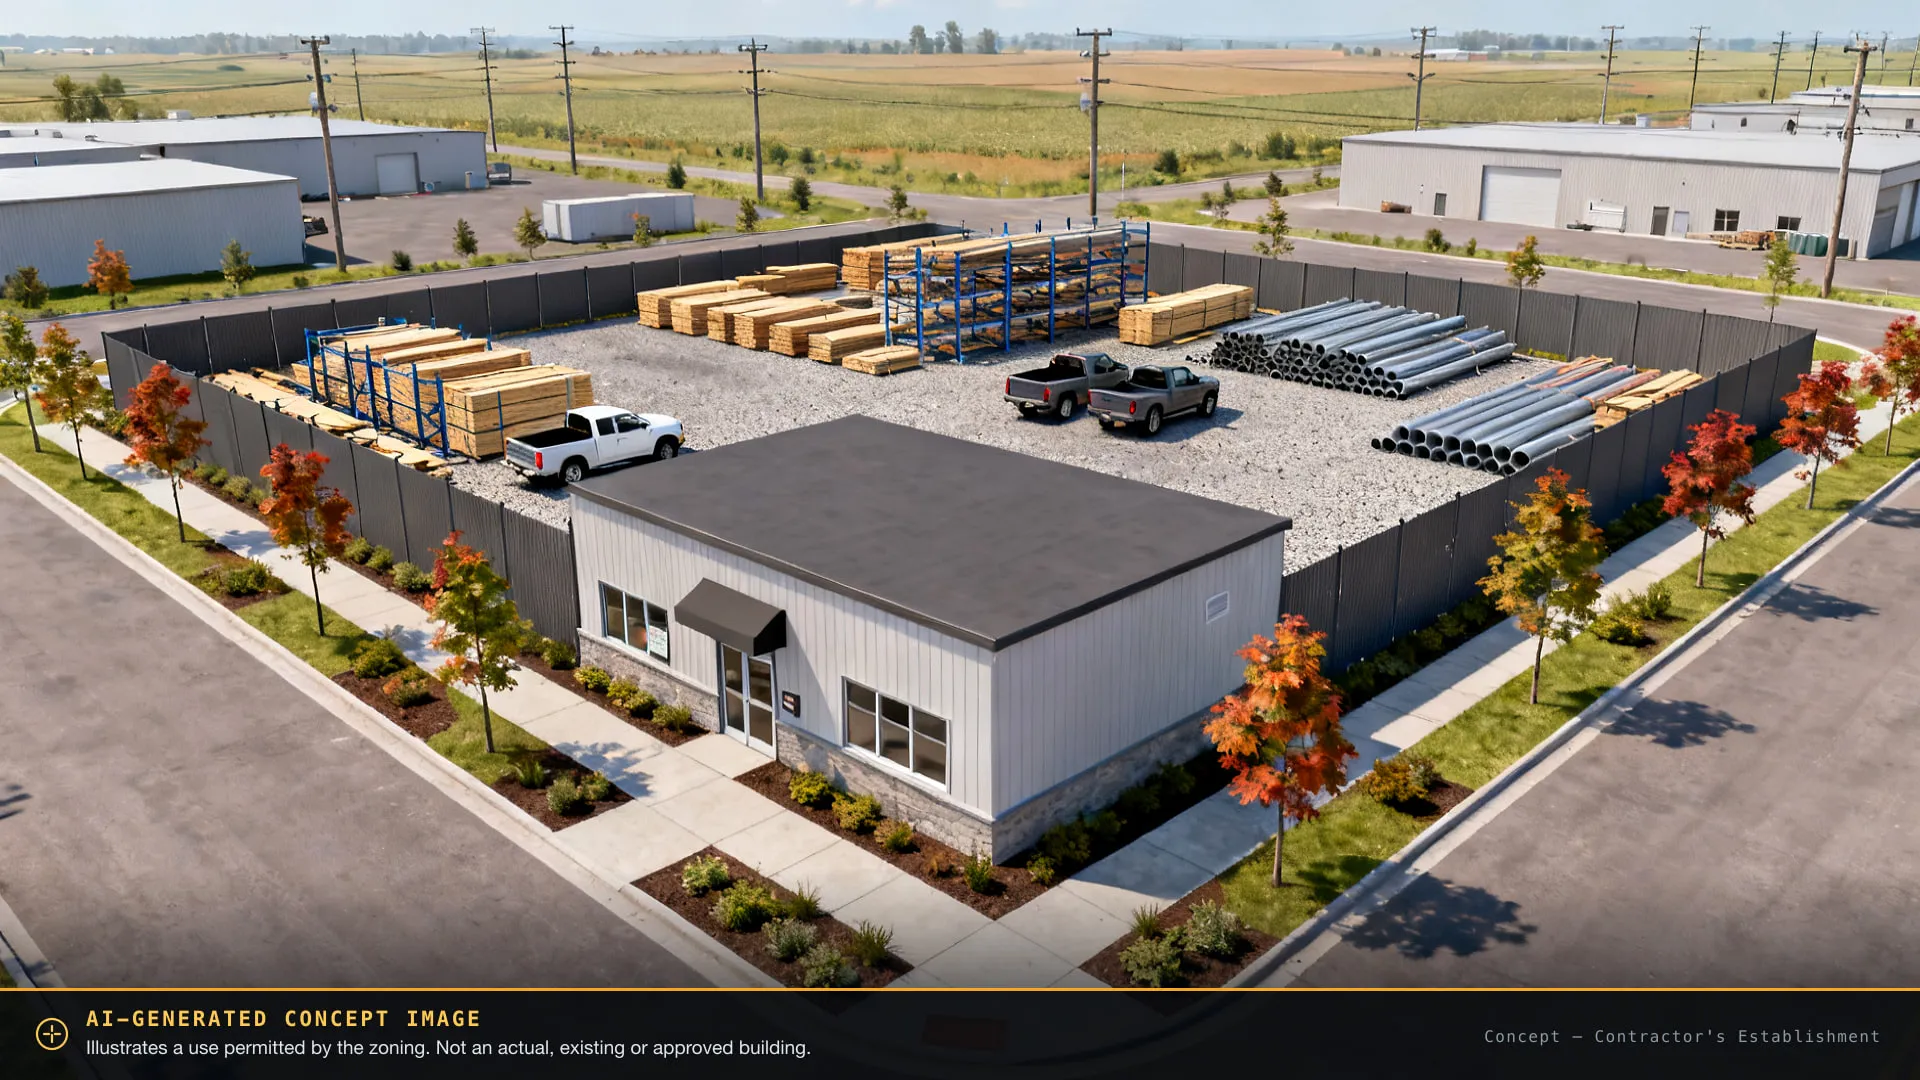
AI-generated concept image of contractor & supply yard on the site — not an actual or approved building AI-generated concept

Contractor & supply yard

Permitted use: Contractor's Establishment · Building or Contracting Supply Establishment

Shop and office at the front, materials and equipment stored in a screened yard behind — a fit for trades, site servicing and building-supply operators.

  • Outdoor storage up to 85% of the lot, in conjunction with a building
  • Outdoor display limited to 25% of the required landscaped area

AI-generated illustration of a permitted use — not an existing or approved building.

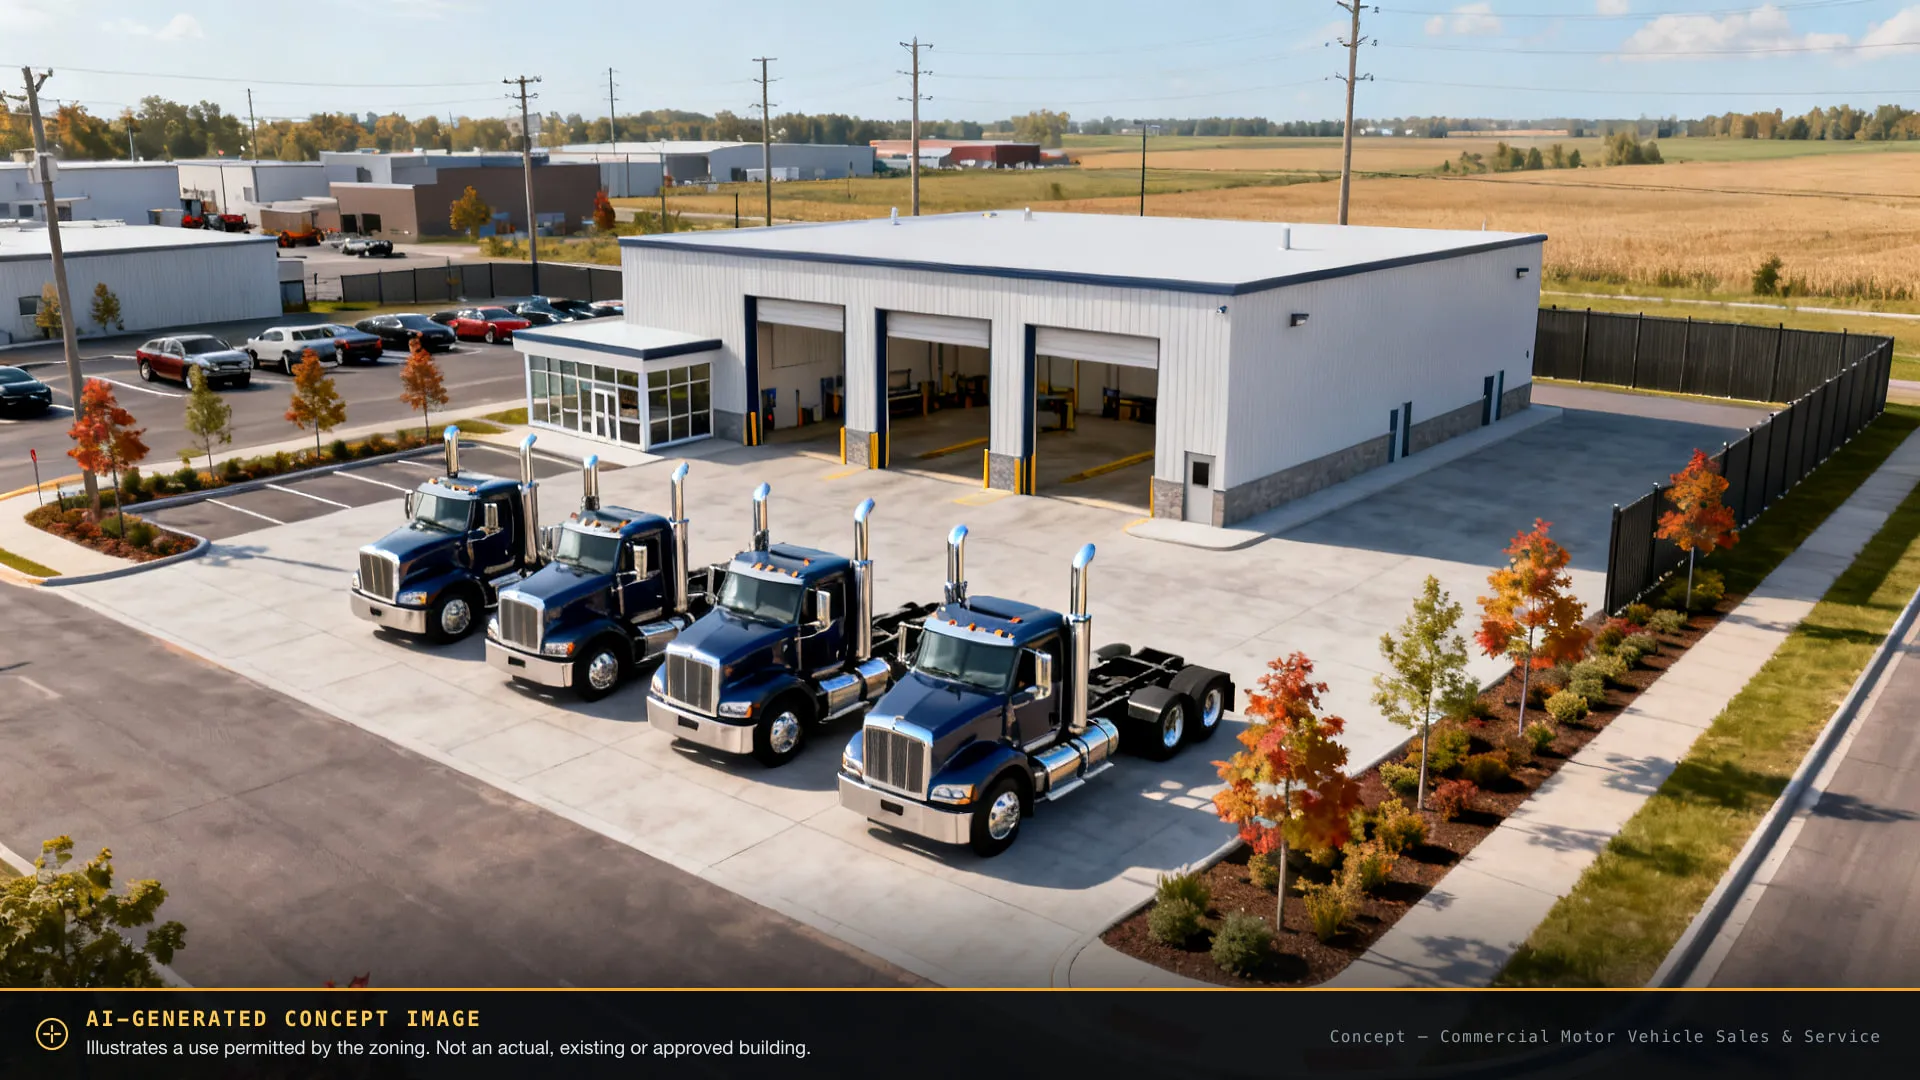
AI-generated concept image of truck sales, rental & service on the site — not an actual or approved building AI-generated concept

Truck sales, rental & service

Permitted use: Commercial Motor Vehicle Sales, Rental and Service Establishment

Drive-through service bays with a display apron at the front — a dealership, rental fleet or service centre for commercial vehicles and equipment.

  • Equipment and Machinery Sales, Rental and Service is likewise permitted
  • Accessory retail/showroom capped at 25% of gross floor area or 500 m², whichever is less

AI-generated illustration of a permitted use — not an existing or approved building.

Zoning

M3 — Prestige Business Park. The permissions are already in place.

The parcel is zoned M3 under City of Hamilton Zoning By-law 05-200, Section 9.3. That zone names twenty-eight permitted uses outright. Below is the list as the by-law states it, followed by the regulations that most often decide whether a business can actually operate the way it wants to.

Permitted uses

City of Hamilton Zoning By-law 05-200, Section 9.3, s. 9.3.1

  • Building and Lumber Supply Establishment
  • Building or Contracting Supply Establishment
  • Children's Play-gym
  • Commercial Motor Vehicle Sales, Rental and Service Establishment
  • Communications Establishment
  • Conference or Convention Centre
  • Contractor's Establishment
  • Courier Establishment
  • Equipment and Machinery Sales, Rental and Service Establishment
  • Gymnastic Studio
  • Hotel
  • Industrial Administrative Office
  • Laboratory
  • Labour Association Hall
  • Manufacturing
  • Motor Vehicle Collision Repair Establishment
  • Motor Vehicle Service Station
  • Office
  • Private Power Generation Facility
  • Repair Service
  • Research and Development Establishment
  • Restaurant
  • Surveying, Engineering, Planning or Design Business
  • Trade School
  • Tradesperson's Shop
  • Transport Terminal
  • Transportation Depot
  • Warehouse

Not permitted

Dwelling units, day nurseries and places of worship are prohibited, as are heavy processes such as salvage yards, rock and concrete crushing, smelting, rendering, explosives manufacturing and petroleum refining (s. 9.3.2).

Regulations that matter

City of Hamilton Zoning By-law 05-200, Section 9.3, s. 9.3.3

Minimum lot area s. 9.3.3 a)
4,000 m²
Yard abutting a street s. 9.3.3 b)
Min 6.0 m · Max 25.0 m
Outdoor storage s. 9.3.3 k)
Permitted with a building, to 85% of lot area
Outdoor storage location s. 9.3.3 k) i)–ii)
Not in the front yard along Trinity Road South
Screening s. 9.3.3 k) vi)
Visual barrier required from any abutting street
Landscaped area s. 9.3.3 i)
6.0 m abutting a street, incl. 3.0 m planting strip
Office gross floor area s. 9.3.3 g)
Max 3,000 m² per building
Accessory retail / showroom s. 9.3.3 m)
Max 25% of GFA or 500 m², whichever is less

Zoning is summarised here in good faith from the published by-law and is not legal or planning advice. Confirm the zone, the current by-law text and your specific intended use with the City of Hamilton before you rely on any of it.

The site

Where the building goes, and where the yard is allowed to go.

The M3 zone is generous about outdoor storage, but it is specific about placement. Storage has to sit behind the building line, it cannot occupy the front yard, and it has to be screened from the street. This parcel fronts Trinity Road South — a gas station on a separate property sits between it and Wilson Street West — so the front yard runs along Trinity and the yard works to the rear.

Schematic zoning layout — 591 Trinity Road South WILSON STREET WEST GAS STATION — SEPARATE PROPERTY NOT PART OF THIS SALE TRINITY ROAD SOUTH BUILDING SET 6.0–25.0 m BACK PARKING / ACCESS YARD / OUTDOOR STORAGE TO 85% OF LOT AREA, WITH A BUILDING SCREENED FROM THE STREET NO OUTDOOR STORAGE IN THE FRONT YARD N 6.0 m landscaped strip required along Trinity Road South Yard goes behind the building line, screened from the road
Schematic only — not to scale and not a survey or site plan. Drawn to show how the by-law's yard and screening rules shape a layout. Lot lines, orientation, servicing and any actual building position must come from a survey and from site plan approval.

Property facts

Price
On request — new list price pending
Address
591 Trinity Road South, Hamilton
Municipality
City of Hamilton, Ontario L0R 1R0
Cross streets
Trinity Road South & Wilson Street West
Lot size (MLS®)
189.68 × 380.61 ft — irregular
Irregularities
140.30 / 175.38 ft · 140.31 / 175.32 ft
Measured area
± 67,834 sq ft (± 1.557 acres)
Property type
Industrial — vacant land · Free standing
Legal description
Pt Rdal Btn 30 & 31, Con 4 Ancaster, Pt Lt 30 & 31
PIN
174110258
Taxes
$25,031.26 (2020 — confirm current year)
Possession
To be arranged

Figures are from the previous MLS® record for the property and from site measurement, and are being re-confirmed for the new listing. Measurements are approximate, a survey governs, and taxes and servicing status must be confirmed with the City of Hamilton. E.&O.E.

Who this suits

1.54 acres is small enough to own outright, big enough to run a yard.

Serviced industrial land in this size band rarely trades. Most operators end up leasing yard space year after year because nothing this size comes up zoned for what they actually do.

01

Owner-operators & small fleets

Trucking and courier operators who need yard space they own instead of leasing month to month.

02

Trades & contractors

Mechanical, electrical, landscaping and site-servicing firms that need a shop plus a secure materials yard.

03

Small manufacturers & distributors

Businesses outgrowing leased space in Hamilton, Brantford or the west GTA that want to build to suit.

04

Land investors & developers

Buyers assembling serviced industrial land in a corridor where supply is finite and zoning is already in place.

Not the right parcel?

Then let's find the one that is.

591 Trinity Road South suits a particular kind of buyer. If the size, the location or the price is not right for you, that is useful information — not the end of the conversation. We work on industrial land, truck yards and freestanding buildings across Hamilton and the GTA, and a meaningful share of what we transact never appears on a public listing site.

On-market land & yards

Industrial and commercial parcels listed across Hamilton, Halton, Peel and the wider GTA — filtered down to the ones that actually suit your operation instead of the whole board.

Off-market opportunities

Sites that never reach a listing portal: owners quietly testing the market, estate and partnership sales, and businesses selling the land under a relocating operation.

Yard space and buildings to lease

If buying is not the right move this year, we also track truck parking, storage yards and freestanding industrial buildings available to lease.

Tell us what you are actually looking for — size, budget, and what you need to park or store. We will send what matches, on-market and off.

Off-market opportunities are shared subject to the owner's instructions and any confidentiality terms, and availability changes constantly. Nothing here is an offer or a representation that a particular property is available.

About the images on this page

Required disclosure

Every "what you could build" image on this page was generated by artificial intelligence to illustrate uses the zoning permits. They are not photographs, not architectural drawings, and not approved plans. No building of any kind exists on this site today, and nothing shown here has been designed, submitted or approved by the City of Hamilton. Any actual development is subject to site plan approval, servicing, permits and applicable law.

What is real

The land, its dimensions, the M3 zoning and the permitted-use list. Those come from the MLS® record and the City of Hamilton by-law, and are cited on this page.

What is generated

Every building, yard, vehicle and landscape image. Each is marked in the image itself and captioned beneath it. None depicts a real structure on this or any other property.

What is not implied

No approval, permit, site plan, servicing allocation or development agreement exists. Nothing on this page should be read as a representation that any pictured use has been approved.

Questions about how these images were produced, or about anything stated on this page? Ask Kulwant Boyal directly — Boyal Realty Group Ltd., Brokerage.

Request the package

Get the full information package on 591 Trinity Road South.

No pressure and no obligation. Tell us what you would run on the site and you will get the documents plus a straight answer on whether the zoning supports it.

What you will receive

  • The full property data sheet and site measurements
  • The M3 zoning section in full, as published by the City
  • Survey, legal description and PIN details on request
  • What to confirm with the City before you write an offer

Prefer to talk?

416-871-7276

or 905-457-7200

Team Boyal — Kulwant Boyal
Boyal Realty Group Ltd., Brokerage

By sending this request you consent to be contacted by phone, text and email about this property. Consent is not a condition of purchase and you can opt out at any time. See our Privacy Policy and Terms. Contacting us does not create a representation agreement.

Questions

Straight answers before you drive out.

Is a truck yard actually permitted here?

The M3 (Prestige Business Park) zone lists both "Transport Terminal" and "Transportation Depot" as permitted uses, and s. 9.3.3 k) permits outdoor storage on up to 85% of the lot area in conjunction with a building. The yard cannot occupy the front yard along Trinity Road South, and it must be screened from the street by a visual barrier. A bare yard with no building on site is not what the by-law contemplates. Confirm your specific operation with the City of Hamilton before you commit.

What is on the site now?

Nothing. It is vacant, level, fenced land. Every building image on this page is an AI-generated illustration of a use the zoning permits, not a photograph and not an approved plan.

How big is the parcel?

The previous MLS® record shows 1.54 acres with a frontage of 189.68 feet and a depth of 380.61 feet, with an irregular configuration. Site measurement puts the parcel at roughly 67,834 square feet (1.557 acres) with about 186.6 feet of frontage on Trinity Road South. A survey governs.

Are municipal services available?

The original listing stated that services would be available in the months following. Servicing status changes, so this must be confirmed directly with the City of Hamilton for your intended use and building size before you rely on it.

What are the property taxes?

The previous MLS® record shows $25,031.26 for the 2020 tax year. The property is being re-listed, so current-year taxes and assessment should be confirmed with the City of Hamilton.

Can I put a house or a place of worship on it?

No. Dwelling units, day nurseries and places of worship are expressly prohibited in the M3 zone, even as accessory uses (s. 9.3.2 ii).

Who am I dealing with?

Team Boyal of Boyal Realty Group Ltd., Brokerage — the same team behind wildfieldvillagehomes.vip. Reaching out through this page does not create a representation agreement; you decide what relationship, if any, you want after you have the information.

Call Get the package